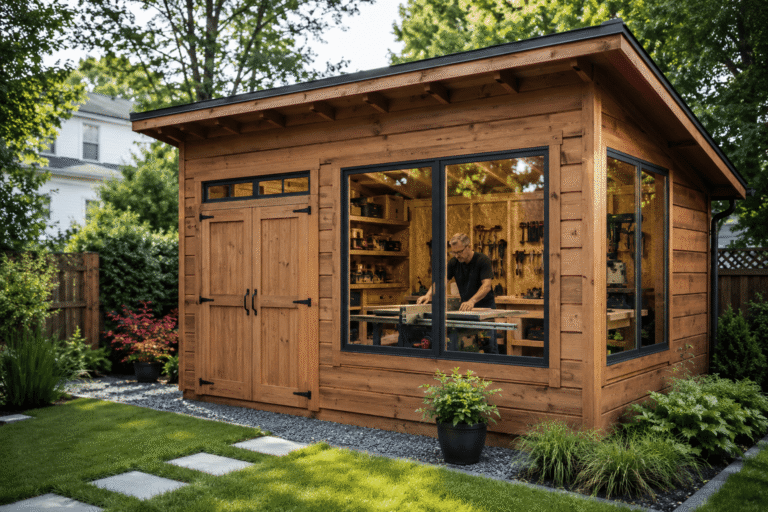
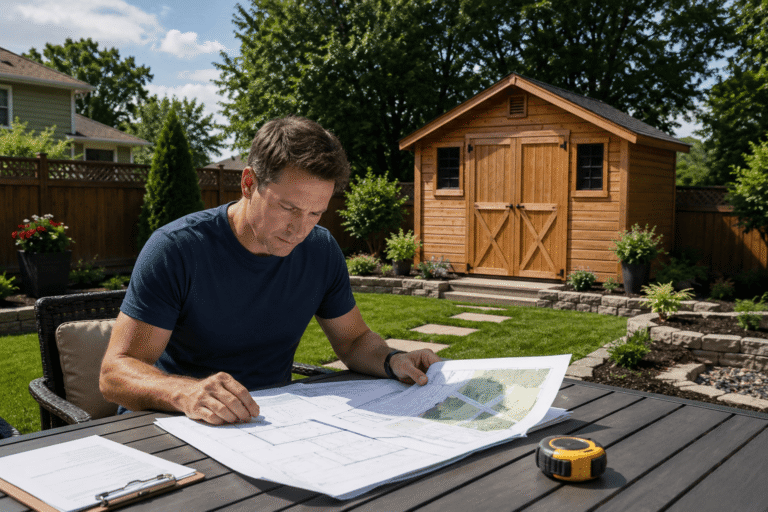
Building a shed is one of the easiest ways to add storage or create a workshop, but it can quickly become expensive if you skip the legal side of the project. Local building codes, permit requirements, setback rules, and homeowners association regulations can all affect where your shed goes, how large it can be, and even what it looks like. Spending a little time researching these details first can save you from fines, delays, or having to move the shed after it is finished.
This guide explains the most common rules you are likely to encounter before building a shed. You will learn how to check local codes, when permits are usually required, what HOA restrictions often include, and how to make sure your project stays on the right side of the law from the very beginning.
Every Area Has Different Shed Rules
One of the biggest mistakes people make is assuming the rules are the same everywhere. In reality, requirements vary from one city, county, or township to another. A shed that is perfectly legal in one neighbourhood could require a permit just a few miles away.
Local governments typically regulate sheds for safety, property planning, and neighbourhood consistency. They want to make sure structures are built safely, do not interfere with utility lines, and do not create problems for neighbouring properties.
Several factors commonly determine which rules apply to your project:
- Overall shed size
- Height of the structure
- Permanent or portable installation
- Distance from property lines
- Electrical or plumbing work
- Intended use, such as storage or a workshop
- Historic district or zoning restrictions
For example, many areas allow smaller storage sheds without a building permit, while larger buildings often require one. Adding electricity, plumbing, or a permanent concrete foundation may also trigger additional inspections, even if the shed itself falls below the normal size limit.
Rather than relying on advice from friends or online forums, check the requirements for your specific address. Local regulations change over time, and only your local building department can tell you exactly what applies to your property.
Understand Building Codes, Zoning Rules, and Permits
People often use these terms interchangeably, but they refer to different parts of the approval process. Understanding the difference makes it much easier to know what questions to ask before construction begins.
Building codes focus on how the shed is constructed. These rules cover structural safety, foundations, framing, roofing, wind resistance, snow loads, and electrical installations where applicable.
Zoning rules focus on where the shed can be placed. They determine how close it can sit to property lines, fences, streets, easements, septic systems, and other structures on your lot.
Permit requirements are the approval process that confirms your project meets both sets of rules before construction starts.
Before buying materials or ordering a shed kit, gather the following information:
- Property survey or site plan
- Planned shed dimensions
- Proposed location on the property
- Foundation type
- Roofing material
- Any plans for electrical wiring or plumbing
Having these details ready makes conversations with your local building office much faster. In many cases, staff can tell you immediately whether you need a permit or whether your shed qualifies under local exemptions. Taking this step first helps prevent costly surprises once construction is already underway.
Setback Rules Can Decide Where Your Shed Belongs
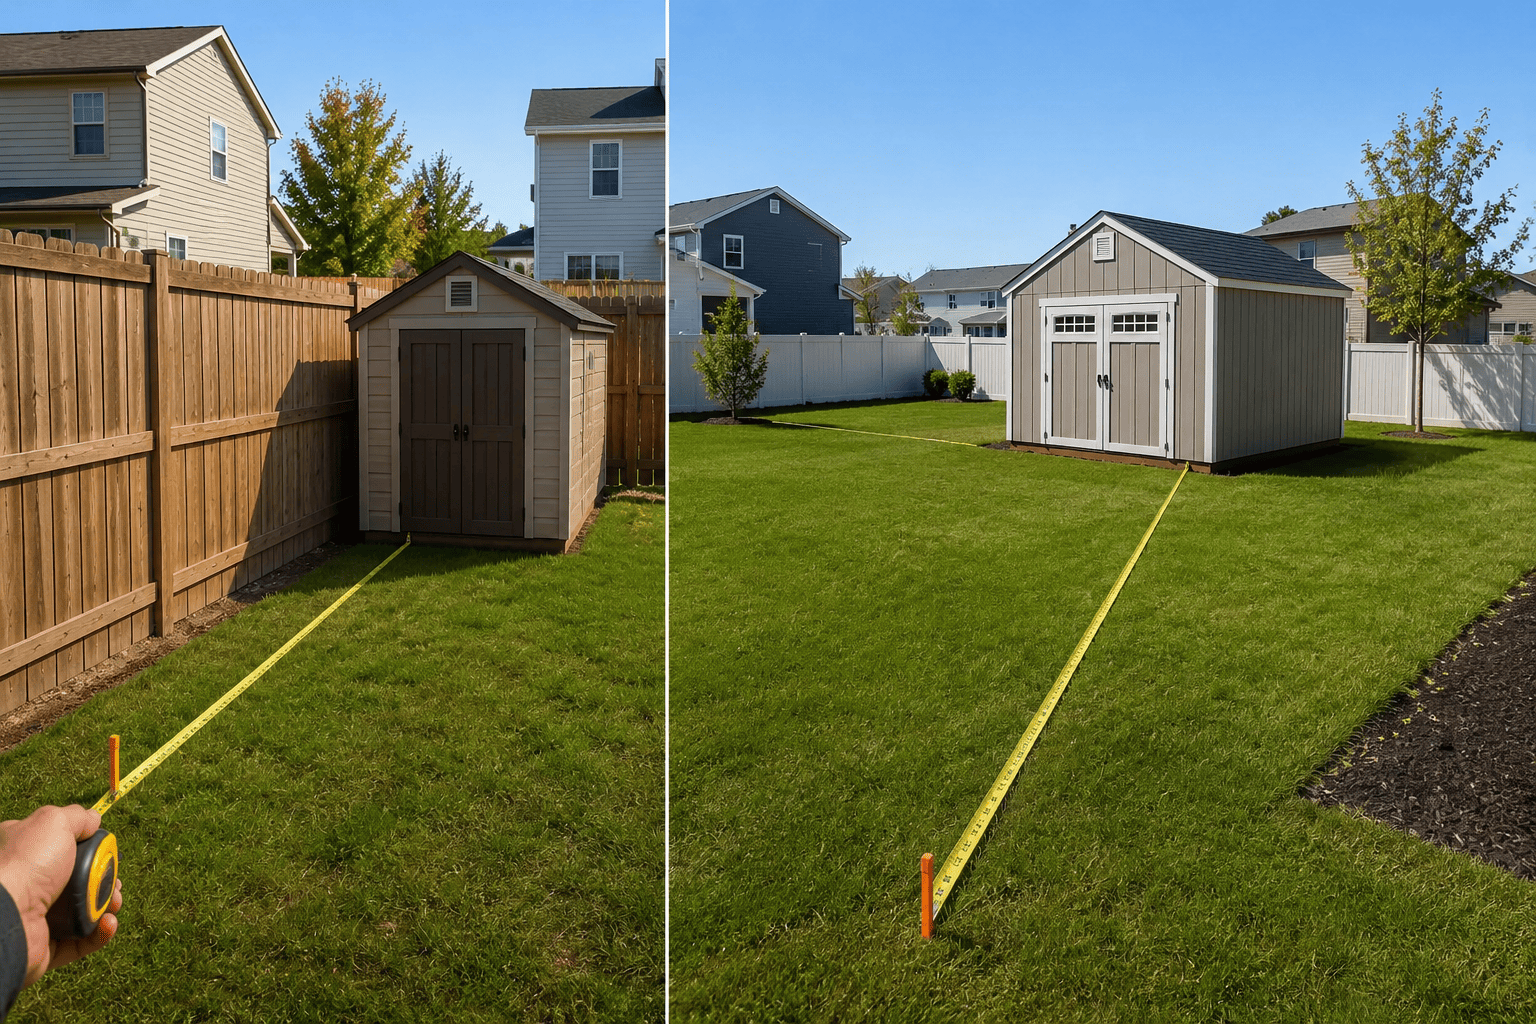
Many shed projects run into problems because of setback requirements, not because the shed itself is too large. A setback is the minimum distance your shed must be from property lines, roads, easements, or other structures. These rules help maintain access, improve safety, and prevent disputes between neighbours.
The required distance varies widely depending on where you live. Some areas allow a shed just a few feet from a rear property line, while others require much larger clearances. Corner lots, waterfront properties, and homes in special zoning districts may have additional restrictions.
Before marking out your shed location, check the following:
- Rear, side, and front setback requirements
- Utility easements on your property
- Drainage or stormwater restrictions
- Minimum distance from your house or garage
- Septic systems and underground utilities
A property survey is one of the most useful documents you can have during this stage. It shows your lot boundaries and often identifies easements that should remain clear. Building in the wrong location could force you to relocate the shed later, even if it meets every other requirement.
You should also think beyond the minimum legal distance. Leave enough room to walk around the shed, perform maintenance, and open doors comfortably. That extra space will make the shed much easier to use over the years.
HOA Rules Can Be More Restrictive Than Local Laws
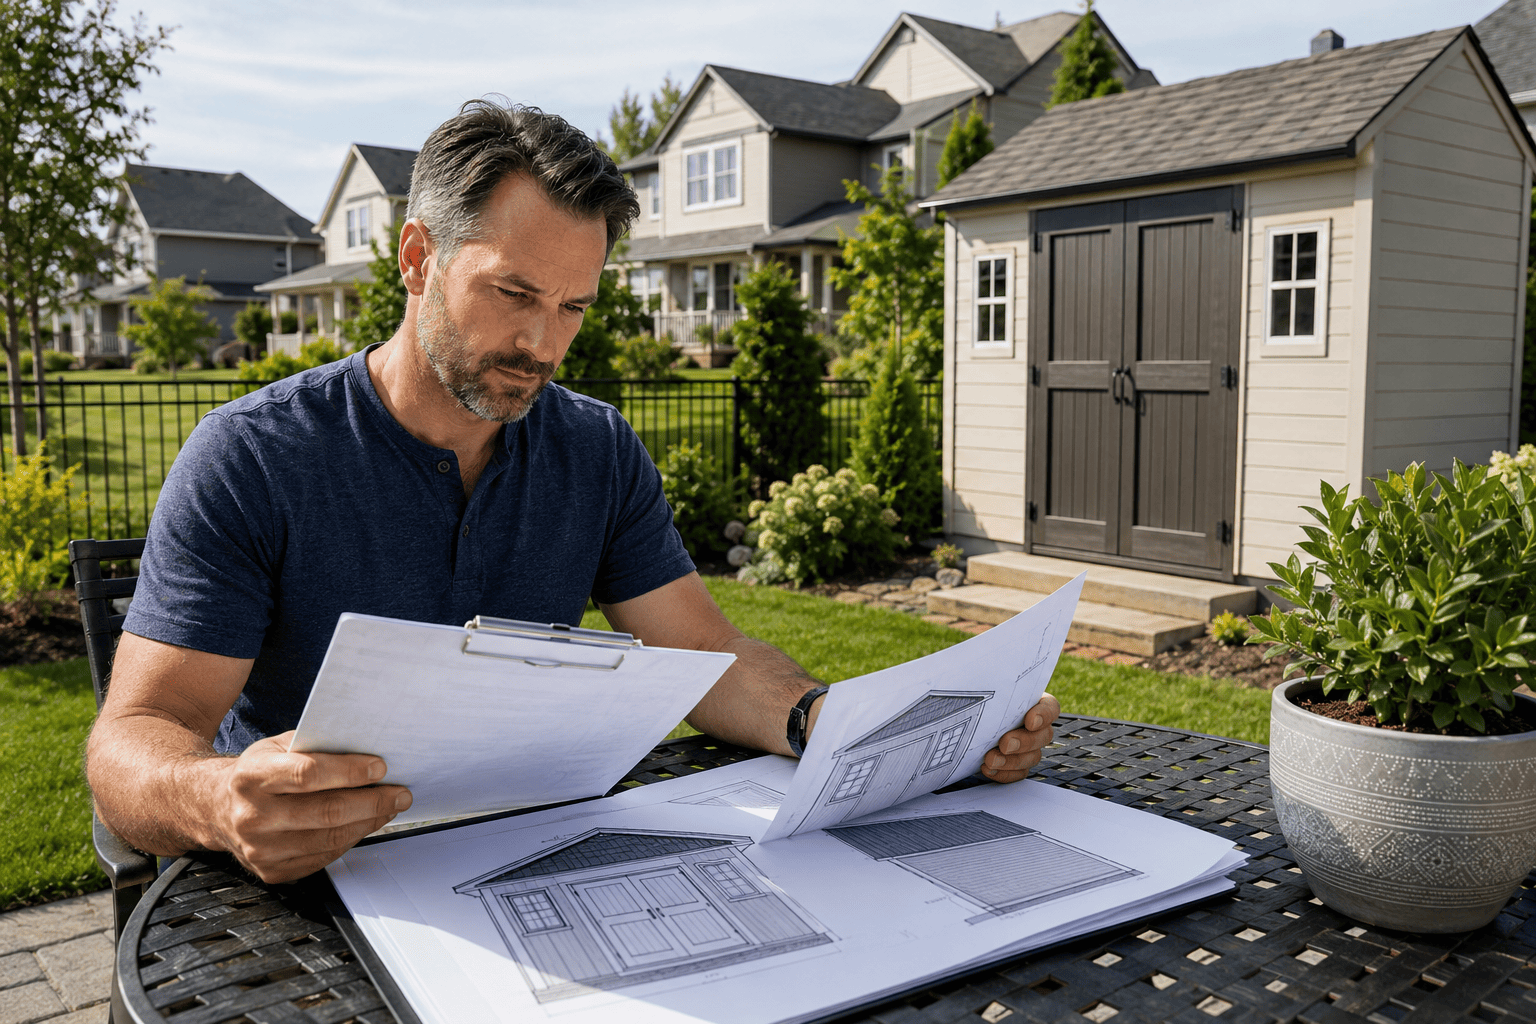
Passing a building inspection does not automatically mean you are free to build. If your home is part of a homeowners association, you may have another set of rules to follow before construction begins.
HOAs are mainly concerned with maintaining a consistent appearance throughout the neighbourhood. Their guidelines often cover design details that local governments do not regulate.
Common HOA requirements include:
- Maximum shed size
- Approved exterior colours
- Roofing materials
- Matching the home’s design
- Placement within the yard
- Screening with fencing or landscaping
- Restrictions on visible windows or doors
Some associations require you to submit plans and wait for written approval before any work starts. Skipping this step can lead to fines or requests to remove the shed, even when you have already received a building permit from the city or county.
Take time to read your HOA documents carefully instead of relying on what neighbours remember. Rules are updated from time to time, and exceptions granted to one homeowner may not apply to another. Getting approval before ordering materials is usually much easier than trying to resolve issues after the shed has already been built.
Make the Approval Process Simple Before Construction Begins
The easiest way to avoid delays is to gather all the information you need before buying a shed or ordering materials. Most building departments are happy to answer questions, especially when you arrive with a basic site plan and the dimensions of the structure you want to build.
Keep copies of every document related to your project. Permit approvals, inspection reports, HOA correspondence, and receipts can all be useful later if you sell your home or need to show that the shed was built legally.
A simple checklist includes:
- Confirm local building code requirements.
- Verify zoning and setback regulations.
- Check whether a building permit is required.
- Contact your utility locating service before digging.
- Review HOA rules and submit plans if necessary.
- Schedule any required inspections.
- Keep copies of all approvals for your records.
Taking these steps before construction starts usually saves far more time than it takes. You can move forward with confidence instead of worrying that an overlooked rule might create problems later.
Build Once and Build It the Right Way
A shed is a long-term addition to your property, so it is worth making sure every part of the project meets local requirements. Building codes protect safety, zoning rules determine where the shed belongs, and HOA guidelines help maintain neighbourhood standards. Each serves a different purpose, and all of them deserve attention before the first board is cut.
Once you have confirmed the rules, secured any necessary permits, and received HOA approval where required, you can focus on building instead of dealing with paperwork or unexpected setbacks. That extra preparation helps your project stay on schedule, protects your investment, and gives you peace of mind knowing your new shed is built to last and fully compliant with the rules that apply to your property.